The software.No account.No extra charge.
The workspace below the film is not a video and not a mock-up, but the workspace our customers work in — with the study “Haus Lindenweg” loaded. Turn it, walk it, switch storeys, change façade and sun: your browser computes all of it, and all of it is free. What is locked are the buttons behind which computing time on our servers sits; they stay visible in their place and say what they would do. The images and clips inside are the finished results of that study.
In 45 seconds
From plan to view
The film follows the whole route on the study “Haus Lindenweg”: a floor plan goes in, a model with sun position stands in the browser, and from it come the image, the clip, the share page and the brochure. No sound; the steps are written next to it.
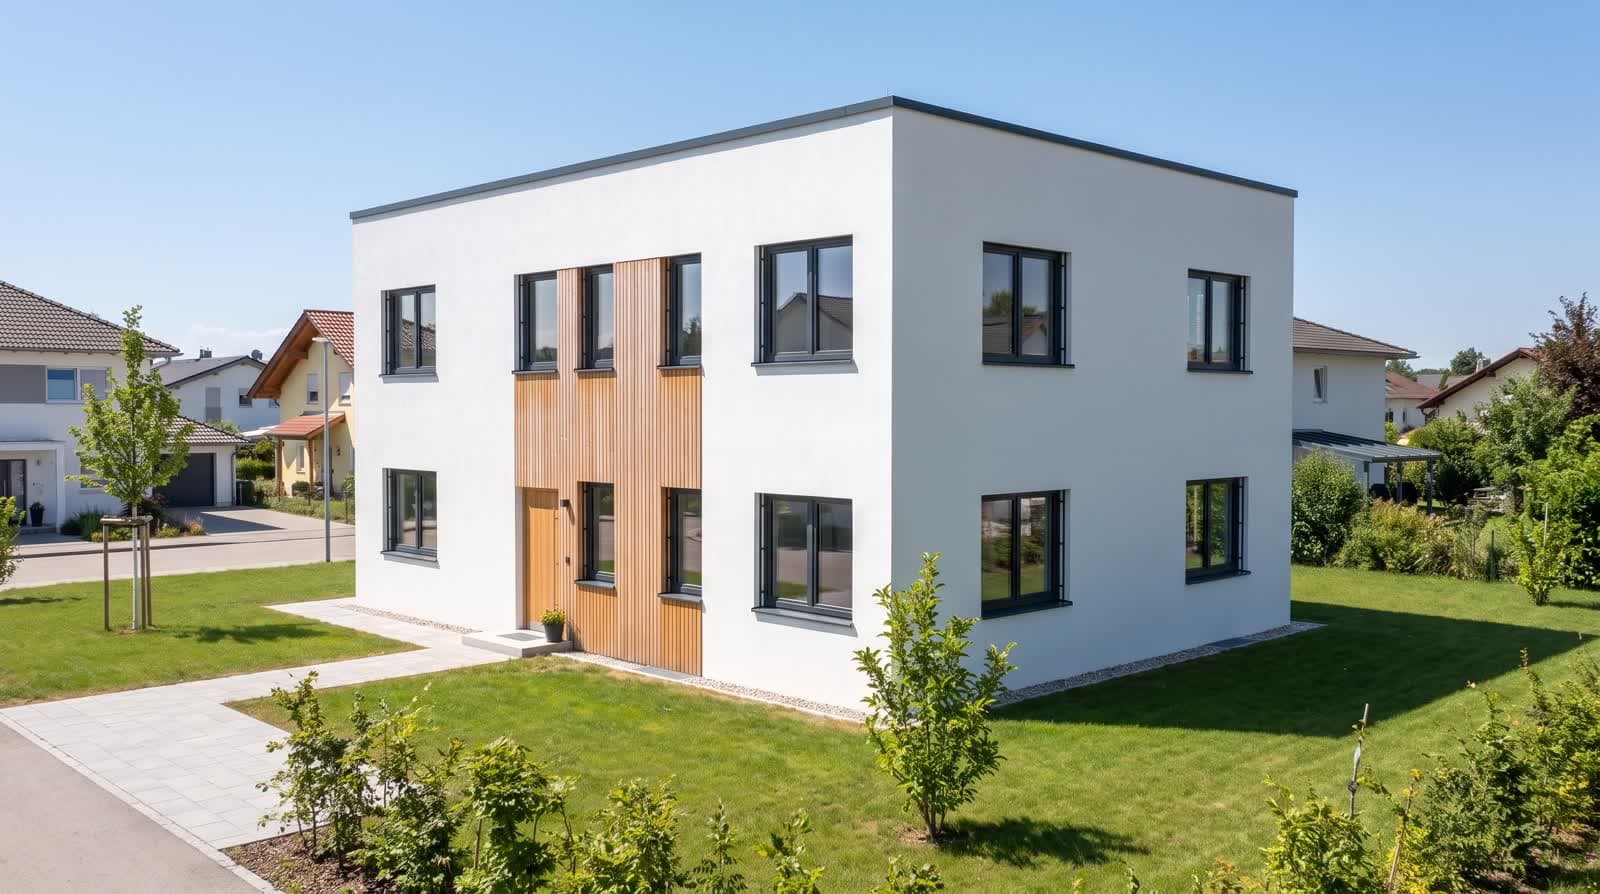
Study “Haus Lindenweg”: a fictional example produced with VEDUTUM from one floor plan. The photorealistic scenes are AI-generated images, not a built house.
Workspace
Demo mode
Check the floor plan, choose the look, produce pictures
Pictures & videos
15 doneProduce a single picture or a whole package
What should be produced?
Look
Choose quality
Choose package
Locked buttons are shown in the workspace, not hidden: they sit where they sit in your own account, with the reason beside them. Everything else is the same software our customers use.
What you can try
Turn the model and walk it
Dragging turns the house, scrolling zooms. “Inside” puts you in a room; W A S D walks you through the doors.
Storey by storey
The storey bar sits above the model: whole house, basement, ground floor, upper floor. One at a time, without the roof, the basement without the lawn on top.
Change the look
Eight façades, five window frames, three roof shapes, the number of storeys, the sun by date and time. Your device computes the model, not our server.
Check the floor plan
The editor shows what was read from the plan: walls, openings, rooms, areas. Changing it happens in your own account.
Build mode, full screen
The “build” step takes over the screen: tools on the left, storeys on top, drag walls, place doors and windows, set furniture. Keys 1–7 pick the tool, H hides the controls, Ctrl+Z steps back. Everything runs in the demo; nothing is saved.
The study’s floor plan is our own, so every image from it may be published. How a real submission drawing runs through the same route is on the example page.
Next step
How long do you wait for an image today?
Open an account and upload the floor plan of a current project. The points to try it are already on the account, and no payment details are needed.
30 days free with 90 points · no payment details · account in one minute