For architecture practices, VEDUTUM is a browser tool that turns an uploaded floor plan into a checked model and computes images and clips from it for the client meeting, the competition and the planning application. It is made for practices of 3 to 30 people who do not want to wait days for an external studio.
By the time an external rendering arrives, the design has often moved on. The meeting runs on the old state.
Variants are expensive
Every alternative is a new order, so fewer variants are shown than would make sense.
Drawings do not explain themselves
Clients, neighbours and councils rarely read plans. Questions about height, light and views stay open.
What you get
Visualisation as part of the design.
VEDUTUM brings visualisation into the practice without anyone having to become a visualisation specialist. You upload the floor plan you already have and continue in the browser.
Model in the meeting
Orbit the volume in the browser, pick a storey, set the sun position for the site.
Images on demand
One at a time or as a package, in HD, 2K or 4K — points and duration are on the button before you start.
Clips for juries and clients
Orbit, interior walk and daylight in eight-second segments, longer flights assembled from them.
Variants side by side
The same view with another facade, another roof or another time of day, directly comparable.
Share by link
The client sees model and images without an account, read only, revocable at any time.
Rights stay with you
Usage rights to all images and videos are yours.
From one floor plan
What comes out of it.
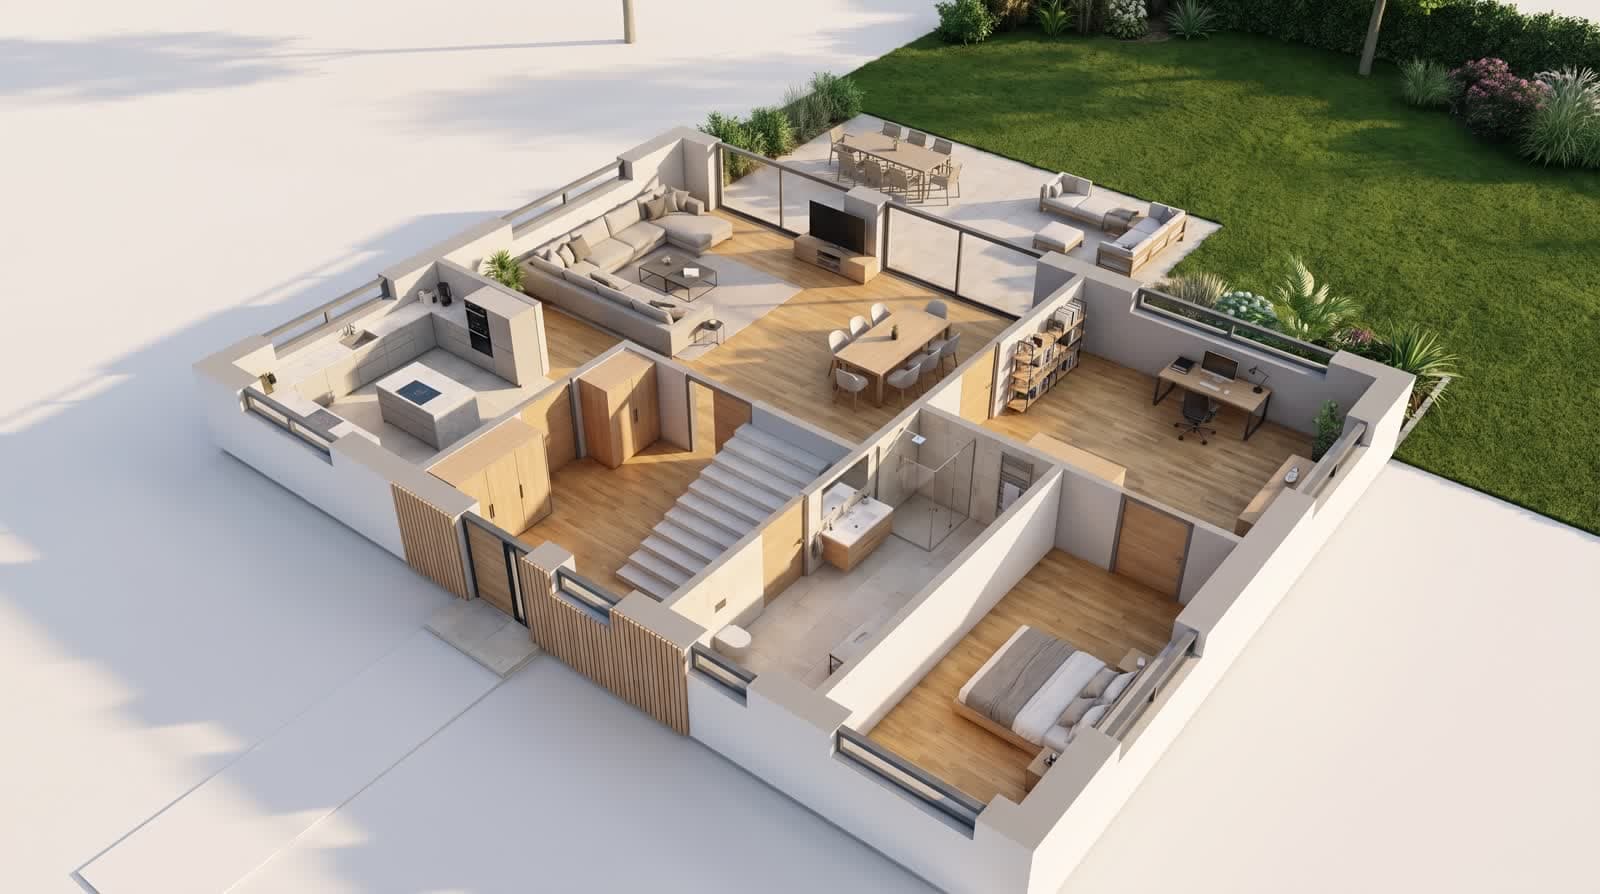
Cutaway image with furniture
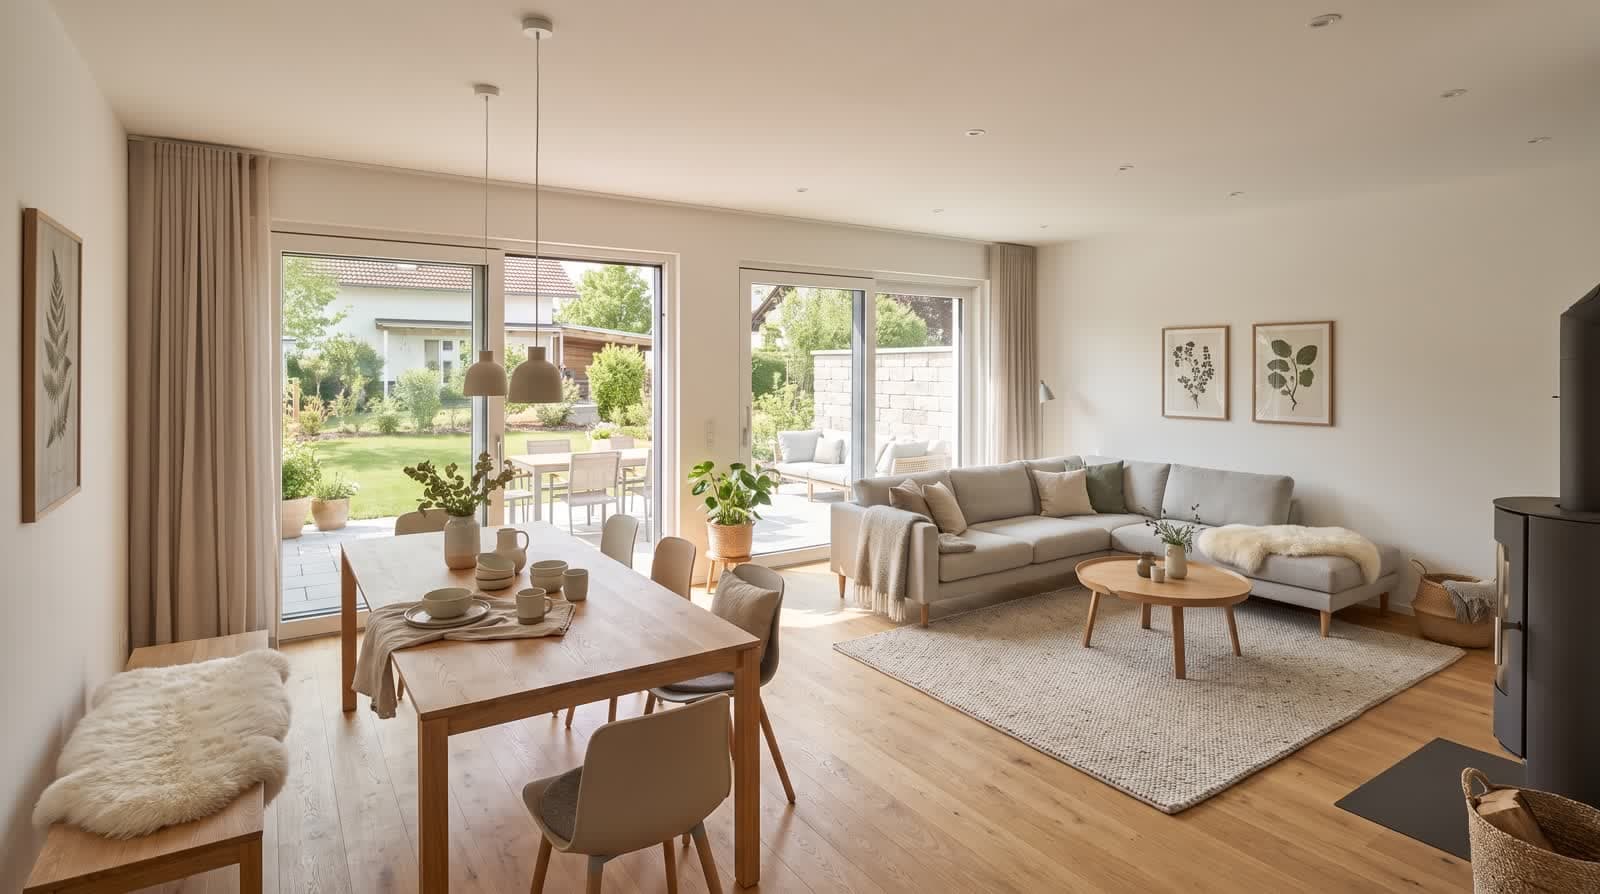
Interior from the same floor plan
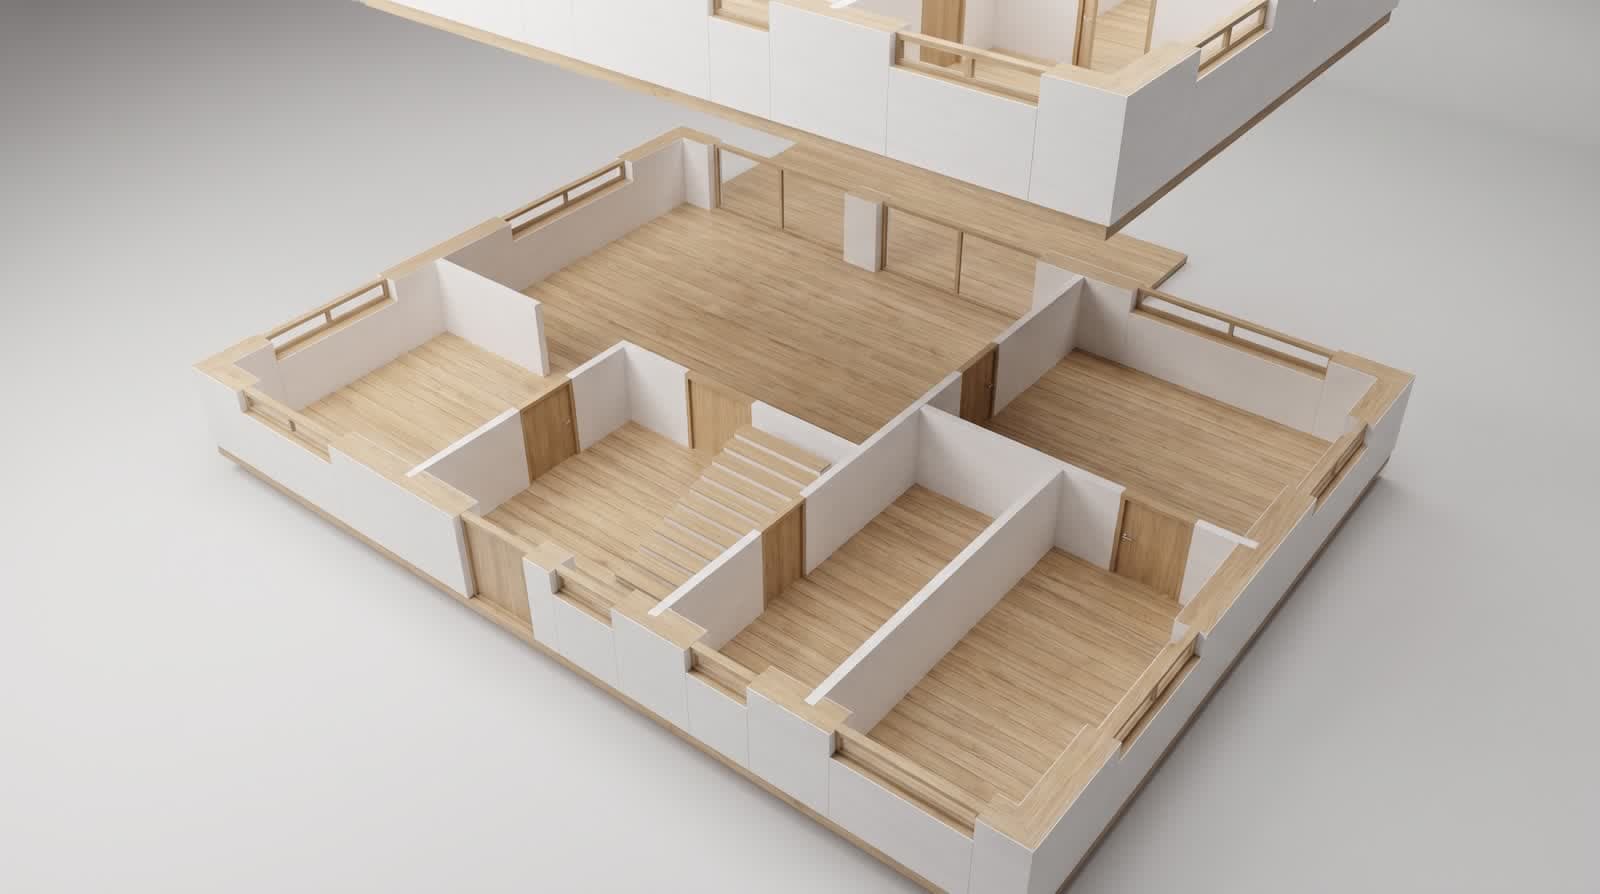
Storeys as an exploded view
Orbit over the cutaway model
Study “Haus Lindenweg”: a fictional example produced with VEDUTUM from one floor plan. Not a built house, not client work.
Typical occasions
What practices use VEDUTUM for.
The moments when images are missing today or arrive too late.
Client meeting in the concept phase
Architecture competition with a fixed deadline
Planning application and design review
Talks with neighbours and the municipality
Project page on the practice website
Facade and roof variants
Your files
Straight from your software.
Floor plans as PDF, scan or photo — printed from Archicad, Revit, Vectorworks, Allplan or AutoCAD. Finished models as glTF, GLB or IFC (converted in the browser). Program names refer to export sources, not partnerships.
PDF
JPG
PNG
WebP
IFC
glTF 2.0
GLB
Archicad
Revit
Vectorworks
Allplan
AutoCAD
SketchUp
Rhino
Scan oder Foto
The right plan
Pro
For architects
Small practices with up to three people
€99
statt €199 ab 2027
per month or €990 per year, plus VAT
500 points a month: around 125 images in 2K, or five projects like the worked example
Three seats, one shared balance
Packages: several cameras in one run
Videos of eight seconds, longer moves assembled from segments
White label for share pages as an add-on (€79 a month)
No. You choose viewpoint, time of day, style and quality level from presets. What makes an image technically is handled by VEDUTUM.
How many people can work at the same time?
Every person works with their own account. Pro carries three seats, Enterprise ten; more are set up on request.
Does VEDUTUM replace our visualization studio?
For design images, variants and many competition views, yes. For single staged hero shots with a lot of manual work a studio remains useful.
What does it cost for a practice of twelve?
Typically the Enterprise plan from 299 euros per month plus VAT with 2,000 points, around 500 images in 2K. Trying it costs nothing: every account starts with 90 points.
Next step
How long do you wait for an image today?
Send us a model from a current project, as IFC or GLB. We show you in a video call what VEDUTUM makes of it.
May we also use Google Analytics? It helps us understand what you are looking for and improve this site. Google sets cookies for this and processes data in the USA as well. You can withdraw at any time.