Skip to content

BETA · Read the plan · Model in the browser · Images and clips

From planto view.

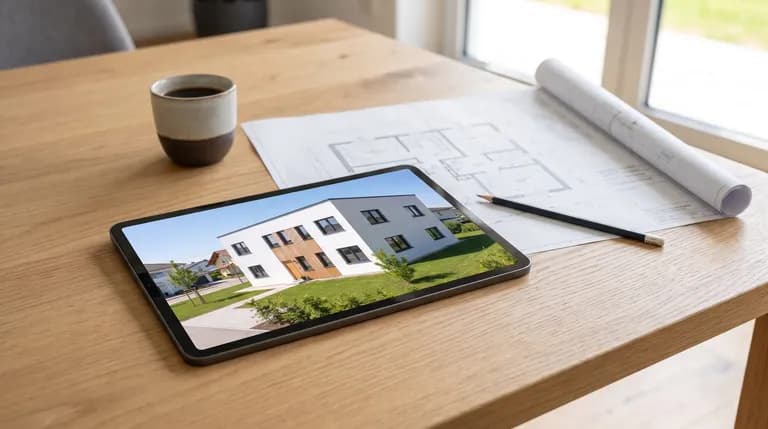
Upload the floor plan: VEDUTUM reads it in metres, builds the model in the browser with the sun position of your site, and images and short clips come out of the same view. Early access, places are limited.

30 days free with 90 points · no payment details · account in one minute

A product of EA Digital Solutions, Graz, Austria

In short

What VEDUTUM is

VEDUTUM is browser-based software for architectural visualisation. It reads a floor plan from a PDF or photo, builds a 3D model from it with measurements in metres and a calculated sun position, and produces images from HD to 4K and short clips from that model. Made for architecture practices and developers in Austria, Germany and Switzerland; nothing to install, and the first month is free with no payment details.

Input
Floor plan as PDF, JPG, PNG or WebP; finished models as IFC, glTF or GLB
Output
Images in HD, 2K and 4K, eight-second clips, a share page and a brochure for clients
Price
30 days free with 90 points, then from €19 a month (early bird)
Where the image comes from
Geometry, camera and openings from the plan; material, light and surroundings from the image model

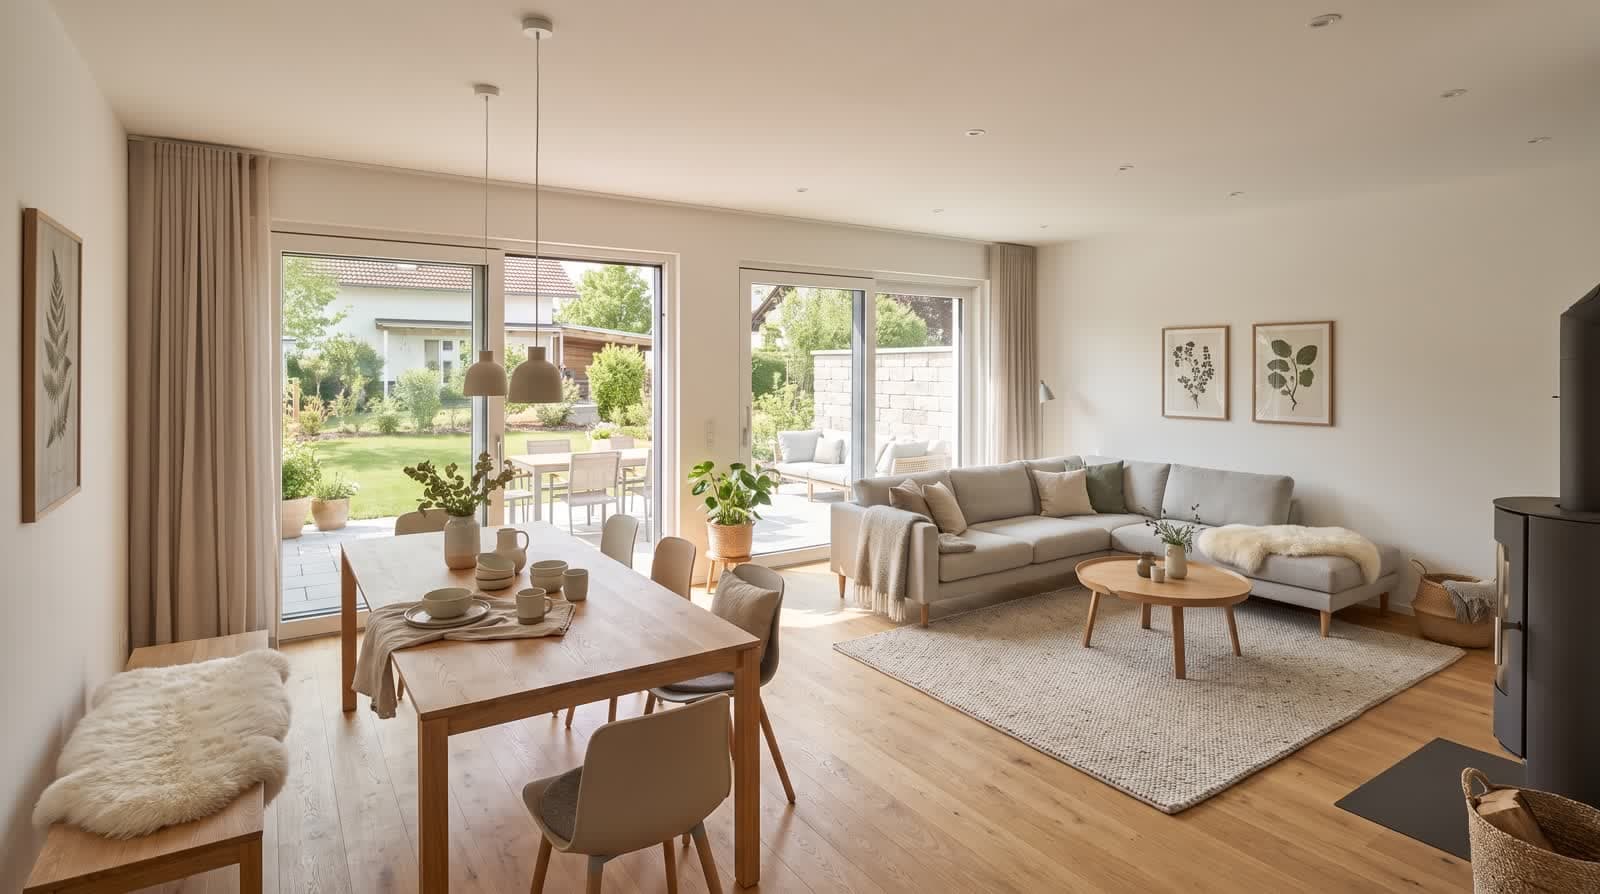
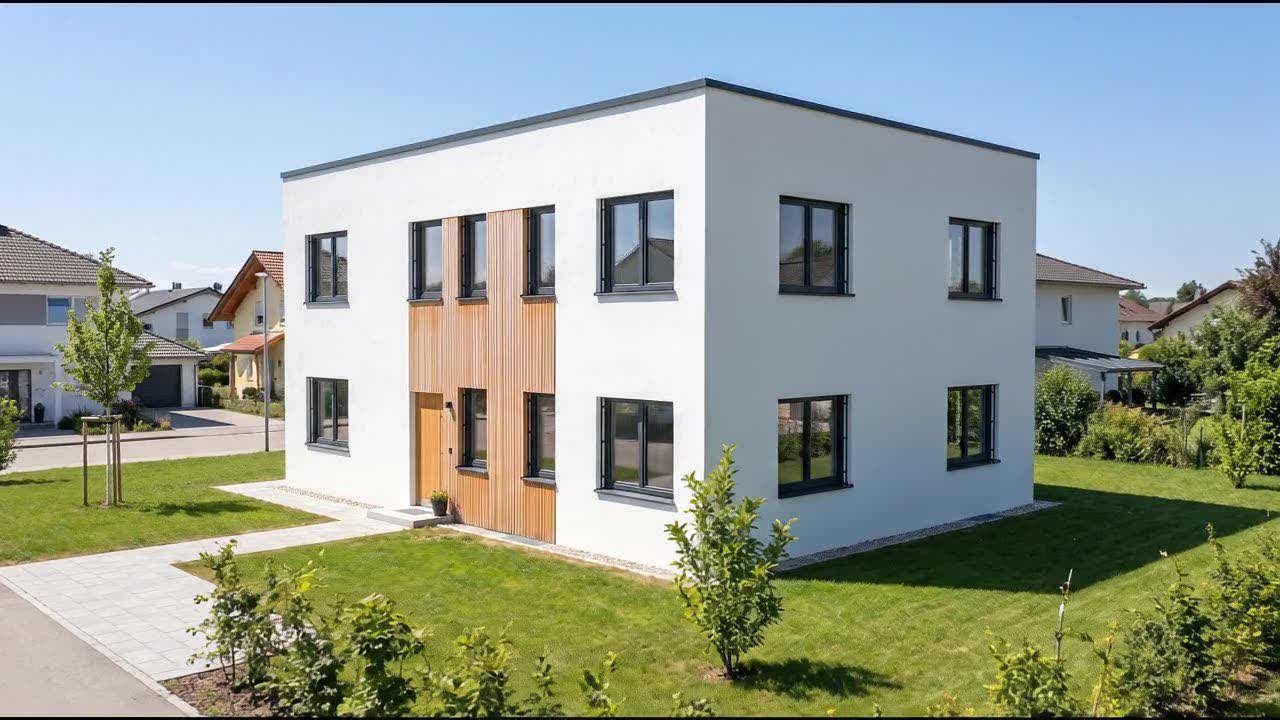
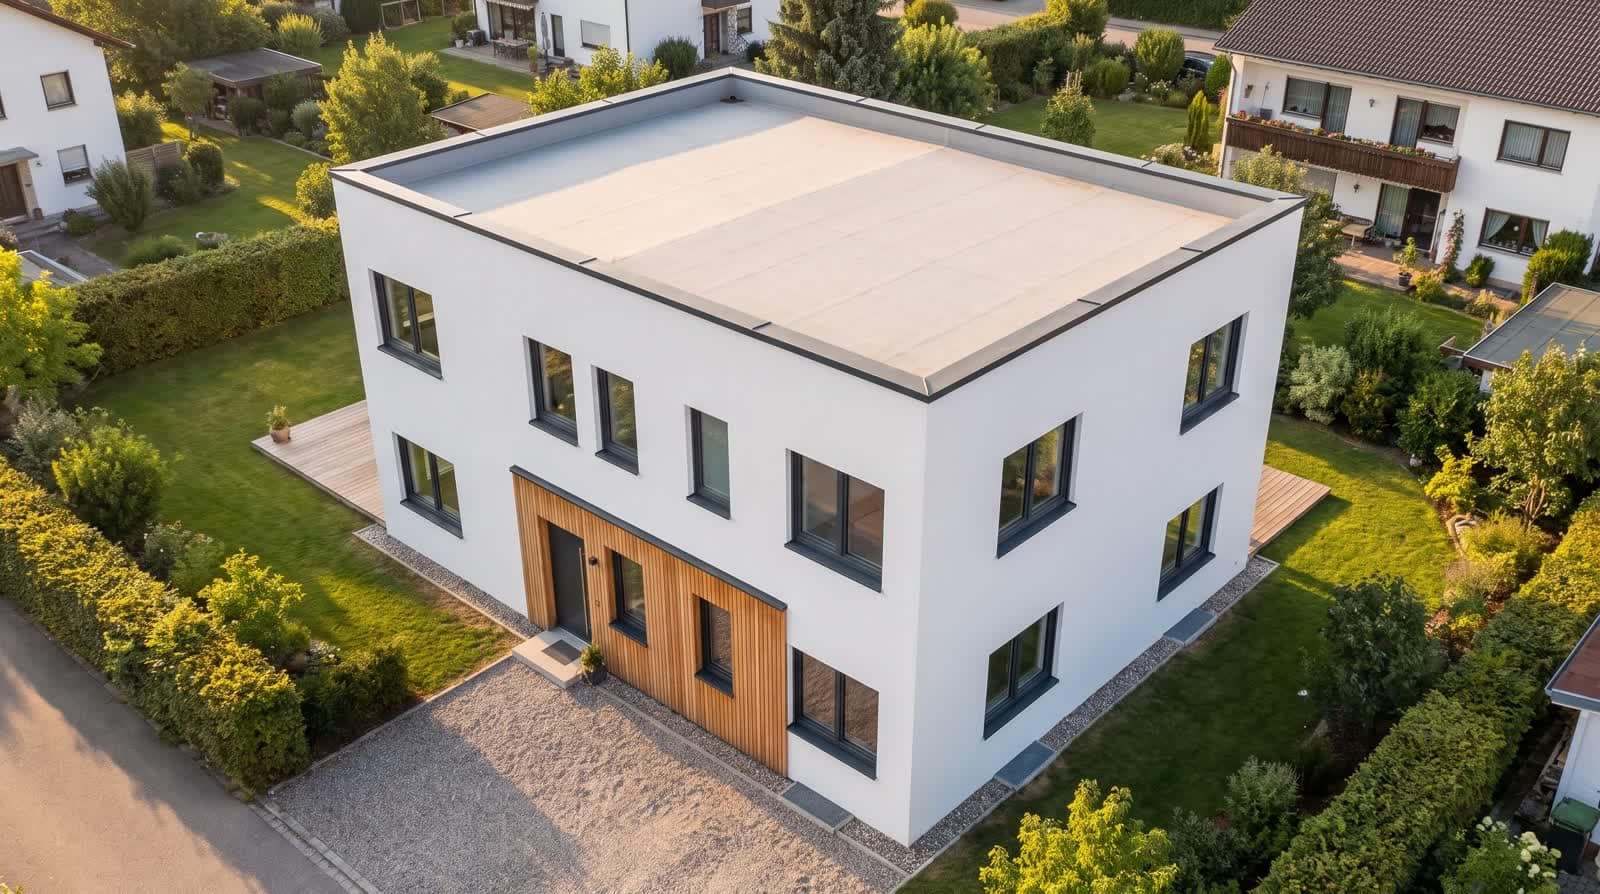
Study “Haus Lindenweg”: a fictional example produced with VEDUTUM from one floor plan. The photorealistic scenes are AI-generated images, not a built house.

In 45 seconds

From plan to view

The film follows the whole route on the study “Haus Lindenweg”: a floor plan goes in, a model with sun position stands in the browser, and from it come the image, the clip, the share page and the brochure. No sound; the steps are written next to it.

  1. The plan goes in.

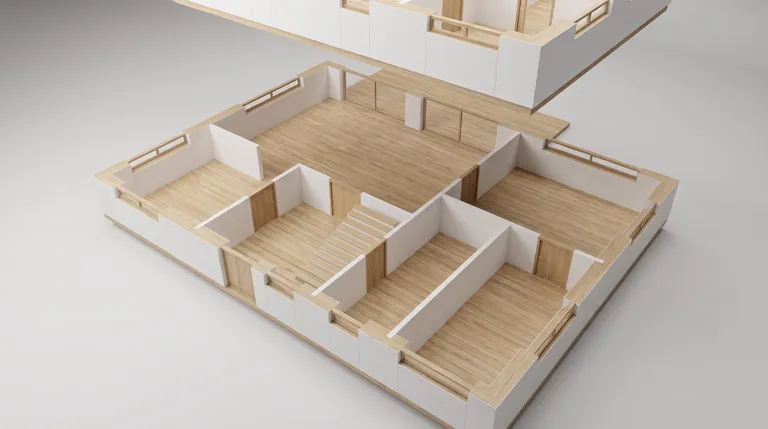
    Walls, openings and rooms, read in metres.

  2. The model stands in the browser.

    With a calculated sun position, by time of day.

  3. From the same view: the image.

    Image model, same camera as in the browser.

  4. Then the clip: eight seconds.

    The same camera, the same geometry.

  5. One page for your client.

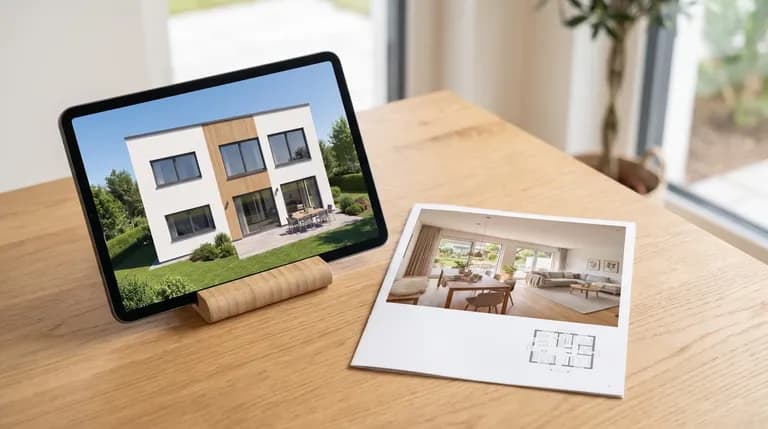
    Share by link, view on a tablet.

  6. And the brochure to go with it.

    Images and plan in one document.

Where the image comes from

Your model on the left, the image on the right.

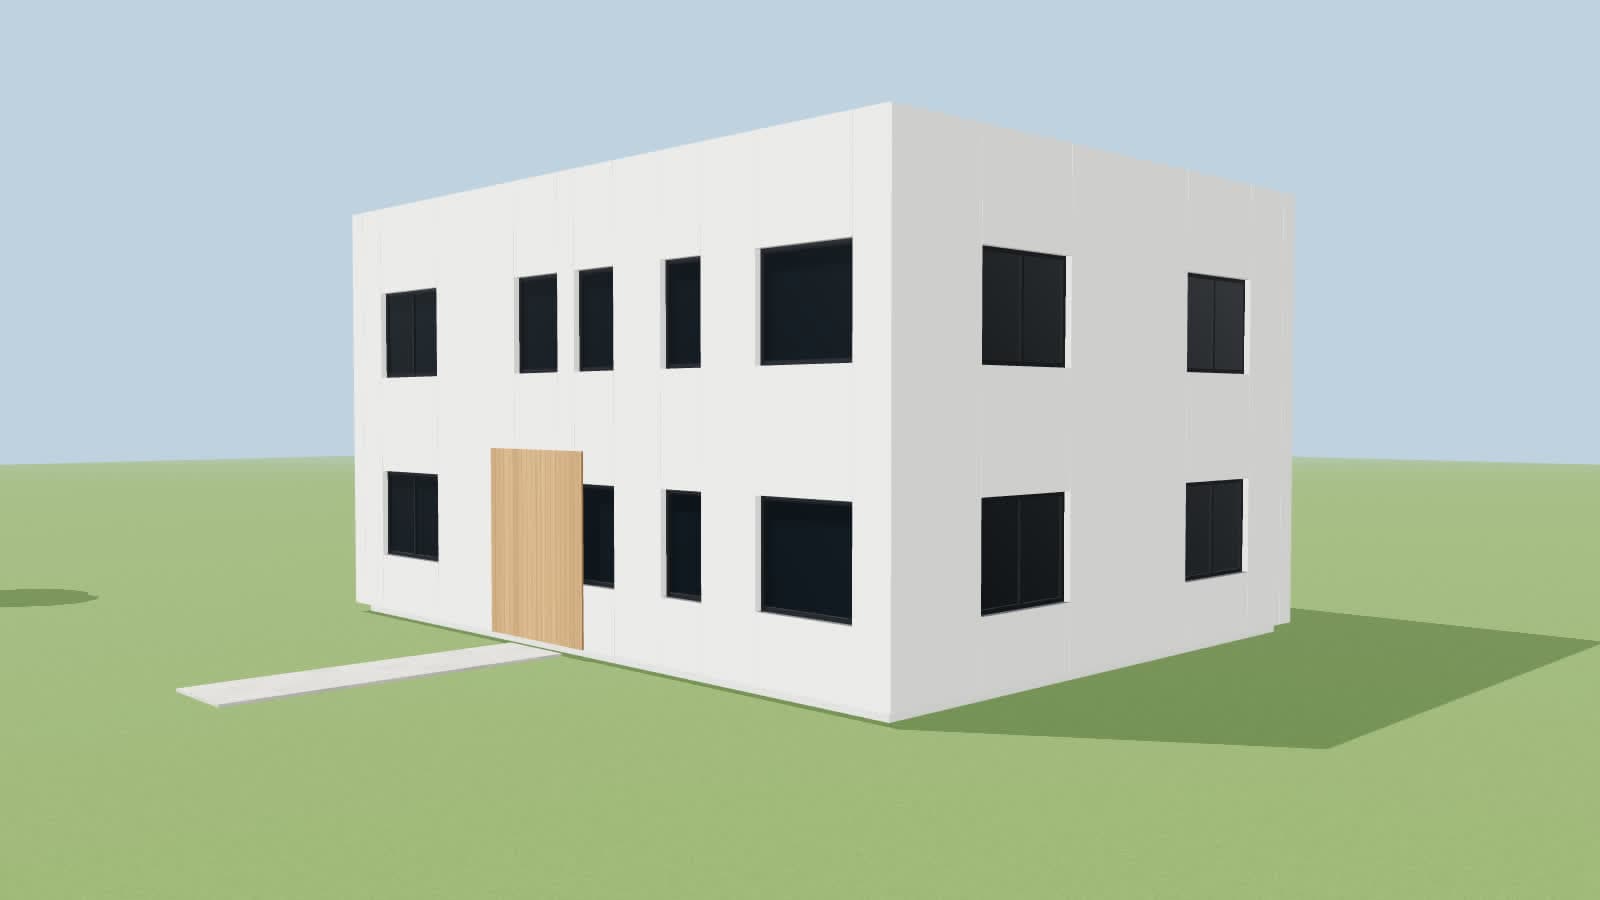
On the left the view your browser hands to the image model: camera, volume, openings and sun position are fixed by it. On the right what comes back: material, light and surroundings, every edge in the same place. Drag the slider.

Study “Haus Lindenweg”: one viewpoint, once as a model, once as an image.

Visualisation of the house from the corner at midday
Untextured grey 3D model of the house seen from the corner
Model, no materialsImage from it

Demo, no sign-up

Six steps, one floor plan.

The same sequence as in the software, here with the study “Haus Lindenweg”. Your browser computes the 3D model live; images and clips are the finished results of that study.

Demo: calls no AI

Drop the plan here

PDF, JPG or PNG · nothing is uploaded in this demo

Building the 3D model …
Visualisation of the house from the corner at midday

Image from this camera

vedutum.com/share/lindenweg-2f9c
Textured 3D model of the house from the corner in the browser
Model to turn
Visualisation of the house from the street in late afternoon sun
Images at print size
Interior visualisation of the living and dining room looking onto the terrace
Camera moves
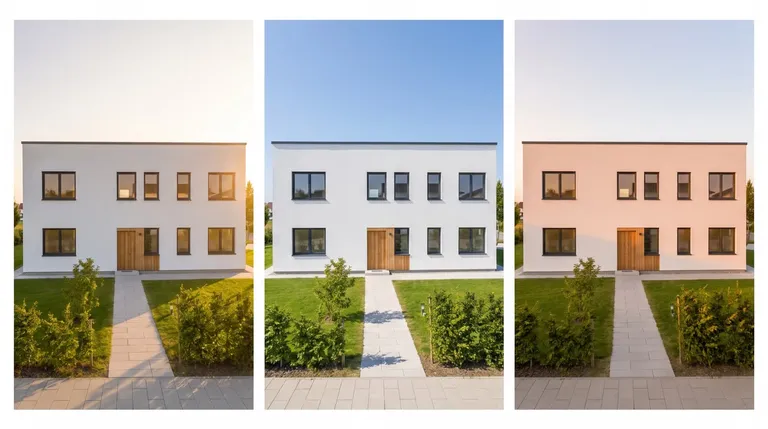
Three facade variants of the same house side by side: larch, brick, concrete
Variants side by side

“Please move the kitchen one bay east.” — comment from the link

01 / 06

Upload the plan

A PDF or a photo of a floor plan. Scale and dimensions help but are not required.

In the software: up to 50 MB per plan, several storeys per project.

These six steps are the short version. The workspace itself — the same one our customers use, with this study loaded — is open without an account.

Motion

Two viewpoints make a camera move.

You set the start and the end, the server computes everything in between. Eight seconds are enough for a submission, a website or a post; longer moves are assembled from several segments.

Orbit

The camera walks around the corner at eye level. Shows proportion and depth better than any still.

Daylight

Fixed camera, moving sun: from afternoon to blue hour, with light in the rooms.

Plan to model

The floor plan grows upwards. The opener when you explain a design to a committee.

All clips come from the same study and have no sound.

Between a design idea and the image a client understands there are often days. VEDUTUM shortens that path to the time it takes to upload a floor plan.

Three places where projects wait

Waiting for the first image

Renderings are ordered externally and arrive days later. Until then everyone discusses plans and sections the client cannot read.

A model in the browser minutes after the floor plan.

Every variant costs again

Another facade, another roof, another time of day: every change is a new order with a new wait.

Variants and times of day in the same project, no new order.

Videos remain the exception

Camera flights are too expensive and too slow for many projects, although buyers and juries understand movement better than stills.

Clips from two viewpoints of the same model, in minutes.

Services

Three stages, one project.

All services

What a package gives you

Images, clips, points.

You do not compute image by image, you compute a package: the browser runs through the cameras, then three images are computed at once. The numbers below come from the same function that sits on the button in the workspace.

PackageImagesClipsPoints in 2KRunning time
Schnellansicht1–
4
≈ 1 min
Außen komplett41
40
≈ 3 min
Präsentation komplett102
88
≈ 4 min

Study “Haus Lindenweg”, quality level 2K. Points are fixed; the running time is an estimate from the runs so far: about 28 seconds per image, about two minutes per clip.

Who it is for

For those who design and those who sell.

Files

Works with the model you already have.

The fastest way in is the floor plan: a PDF or a photo, one sheet per storey. If you already have a model, upload glTF, GLB or IFC and see it in the browser; IFC is converted on your device. Program names refer to export sources, not partnerships.

Talk to us about your files

File formats

  • PDF
  • JPG
  • PNG
  • WebP
  • IFC
  • glTF 2.0
  • GLB

Exported from

  • Archicad
  • Revit
  • Vectorworks
  • Allplan
  • AutoCAD
  • SketchUp
  • Rhino
  • Scan oder Foto

Features

What no other single tool has.

Read and correct the plan, compute sun and site, let clients comment right in the model. All in the browser, most of it without points.

All fifteen features

Brochure

A catalogue from every project. Print-ready.

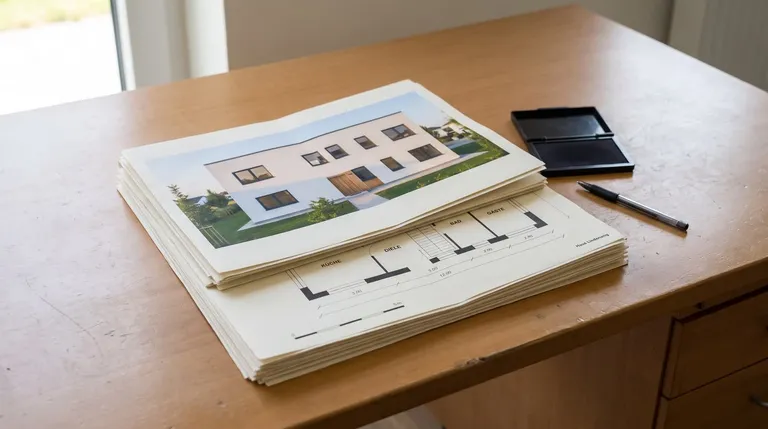
One click in the project, and plan, pictures and settings become a brochure: cover, introduction, facts, floor plans per storey, views, interiors, contact. The texts come from the plan that was read — no invented figure — and every sentence can be changed before printing.

The example comes from the study “Haus Lindenweg” — the same path every project takes.

  1. 01

    For the print shop

    A4, 3 mm bleed, crop marks. The print version is the same file with the margin every print shop asks for.

  2. 02

    For the client

    A link that shows the brochure on a phone with the PDF next to it. No account, revocable at any time.

  3. 03

    Under your name

    With white label your office is on every page. Otherwise one VEDUTUM line at the end — nothing more.

Technology

See, measure, check — in that order.

An image model on its own invents houses. VEDUTUM puts four steps in front of it, so that a plan becomes a building and not a fantasy.

  1. 01

    See

    A computer-vision model reads the drawing: wall runs, openings, rooms, labels. Where several storeys share one sheet, it looks for them one by one.

  2. 02

    Measure

    The coordinates are normalised to metres per axis. The scale comes from the dimensions on the plan or from a single figure you give — without this step you get a house that looks plausible and measures wrong.

  3. 03

    Check

    The recognised geometry stands on screen in metres before any image exists. What was read wrong you drag into place. Only then may anything be computed.

  4. 04

    Hold

    What goes to the image model is not only a text but the rendered view with its depth map as a reference. That is why window axes and storey heights do not drift between two images.

Early access: this chain works, but it is not finished. What we are building right now — more robust recognition of poor scans, rooms without labels, terrain and existing buildings — is in the “Coming next” section.

AI assistants

VEDUTUM directly in Claude

With the VEDUTUM connector, Claude reads a floor plan from a link into a project, lists rooms and areas, shows the model in 3D right in the chat, furnishes it, sets roof and facade, lays out PV and creates the share link for your client. Without an account you get the example house in 3D, sun and shadow, and a plan file check; images and videos are made in the VEDUTUM app, and Claude gives you the link.

Set it up in Claude

  • “Read the floor plan from this link into a new project.”
  • “Which rooms does the project have, and how large are they?”
  • “Lay out PV on the roof and create the share link.”

Coming next

Your design on the real site.

Type the address, fetch the aerial image, slide and turn the model into place. The existing building on the plot disappears, the neighbours, streets and trees stay and appear in the picture. Plus a simple garden: paths, terrace, hedges, trees, pool.

Tell me when it is ready
  1. 01

    Aerial image and terrain

    The orthophoto already lies under the model. The terrain model joins it, so a slope stays a slope.

  2. 02

    Placing, as in build mode

    Drag, rotate, snap to the plot boundary, set the height. Demolition is a tick on the existing building.

  3. 03

    The neighbourhood in the picture

    The surroundings from OpenStreetMap become volumes with roofs, streets and trees, and go to the image model as fixed structure.

  4. 04

    Design the garden

    From the same catalogue as the furniture: paths, terrace, hedges, trees, pool. In the sun study, in the panorama.

Aerial images and terrain come from open government data (Austria, Switzerland, German states), not from Google Maps: its licence does not allow generated pictures made from it. Where there is no open aerial image, you upload your site plan.

Principles

What we promise and what we do not.

Geometry from your plan
Volume, openings and camera come from the floor plan you checked. Material, light and surroundings are put on top by the image model — every caption says so.
Price shown upfront
Before every run you see images, clips, points and the estimated duration. No surprises on the invoice.
Rights stay with you
Usage rights for all images and videos are yours. Your models are not used for anything else.
Only you see your project
Projects are private. Clients see what you share and nothing else.
One contact
You talk directly to the person who builds VEDUTUM.
Honest about the limits
What is not in the plan the model cannot know. Staged hero shots with post-production are studio work, by hand.

Verifiable

How to check us.

There are no testimonials and no reference projects on this site. VEDUTUM is new, the first practices are working on their own projects with it, and their designs belong to them. Instead of quotes nobody can verify, here is what you can look up yourself.

Once practices release their projects for publication, they will appear here with names and dates. Not before.

  • Marked from the start

    Every image and video from the image or video model carries machine-readable metadata to the IPTC standard, as Article 50 of the EU AI Act requires, and one line beneath it in the project. What is marked and how is on its own page.

    Read the AI transparency page
  • A registered company

    EA Digital Solutions e.U., Liebenauer Hauptstrasse 41, 8041 Graz, Austria. Company register number FN 673068g, registry court Landesgericht für Zivilrechtssachen Graz — publicly searchable in the Austrian company register.

    Imprint (German)
  • One person who answers

    VEDUTUM is built by Adam Khalil in Graz. You talk to the same person who writes the software — no handover to a team you never meet.

    About VEDUTUM
  • Operated in the EU

    Application and database run in Frankfurt, Germany. Where your files go during an AI call, what we store and for how long is written down in the privacy notice.

    Privacy notice (German)
  • AI disclosed, not implied

    A dedicated page names every model we use, which step it runs, what stays fixed in the image and what is added. We use the paid API tier, which excludes training on your content.

    How we use AI
  • Prices are published

    Every plan is on the site with what it includes and what it does not. No price on request, no tier that only appears in a sales call.

    Plans and pricing
  • Every number has maths or a source

    Render times are shown as a calculation you can redo. Numbers from elsewhere carry a link to the source. Model prices come from the providers’ published price lists.

    Articles with sources
  • All images from one study of ours

    Every image and clip on this site came out of a floor plan we drew ourselves, through exactly the sequence we describe. No stock photos, no other people’s projects, no bought renderings.

    Where the images come from
  • Your files stay yours

    Plans, models and results sit in your project and can be deleted there one by one. Usage rights to images and videos are yours. Share links are read-only and revocable at any time.

    What we store

Plans

Prices you know before the call.

An account takes a minute, 90 points to try it, no payment details.

Plans in detail

Solo

Individual designers with a handful of projects a year

€19

statt €39 ab 2027

per month or €190 per year, plus VAT

  • 90 points a month: one project with images and a clip, or a good 20 images in 2K
  • Every function: model, check run, packages, videos, panorama
  • Share pages without a limit, with remarks and sign-off
  • Support by e-mail, reply within one working day
  • Monthly notice, card or SEPA
Choose this plan

Pro

For practices

Small practices with up to three people

€99

statt €199 ab 2027

per month or €990 per year, plus VAT

  • 500 points a month: around 125 images in 2K, or five projects like the worked example
  • Three seats, one shared balance
  • Packages: several cameras in one run
  • Videos of eight seconds, longer moves assembled from segments
  • White label for share pages as an add-on (€79 a month)
  • Support by e-mail on working days
  • Monthly notice, card or SEPA
Choose this plan

Enterprise

Developers and practices with continuous demand, up to ten seats

from €299

statt from €599 ab 2027

per month or €2,990 per year, plus VAT

  • 2,000 points a month: around 500 images in 2K
  • Ten seats, one shared balance
  • White label for share pages included
  • Your own style brief per project
  • Personal onboarding by video call included
  • Priority support by e-mail, reply the same working day
  • Points stay as long as the plan runs
Choose this plan

Custom

Larger practices with many staff, developers, chains

on request

annual contract on invoice, or a fixed price per project

  • Any number of seats, balance as needed
  • Personal onboarding and training for the team
  • A named contact, support with an agreed response time
  • Project prices: we read the plans and deliver images and videos per construction phase
  • A single property? Exposé package from €490 once, no plan
  • Invoice, annual contract, data processing agreement on request
Arrange a call

Frequently asked questions

What does VEDUTUM do?

VEDUTUM turns a floor plan into a 3D model in the browser, and from it into images and short clips, for architecture practices and developers. You upload the floor plan as a PDF or a photo. VEDUTUM reads walls, openings and rooms and shows them as measurements in metres you can correct. The checked geometry becomes a model — outside, in section, walkable — and you share the result as a project page.

Who is VEDUTUM for?

VEDUTUM is for architecture practices and property developers. Practices use it for client meetings, competitions and planning applications; developers use it for brochure, website and site hoarding before completion.

How much does VEDUTUM cost?

Trying it costs nothing: a new account has 90 points for 30 days and needs no payment details. After that the Solo plan costs €19 per month with 90 points, Pro €99 with 500 points and Enterprise from €299 with 2,000 points, all plus VAT at early-bird prices; larger teams are priced on request.

How many points does an image or a clip cost?

An image costs one point in HD, four in 2K and eight in 4K. A clip segment of eight seconds costs twelve, twenty-four or twenty-nine points, and reading a floor plan costs two points per storey. The 3D preview itself costs no points.

Which files can I upload?

Floor plans as PDF, JPG, PNG or WebP up to 50 MB, one sheet per storey; for multi-page PDFs you pick the page in the browser. Finished models as glTF or GLB up to 95 MB can be uploaded and viewed in the browser. IFC up to 60 MB is converted to GLB on your device.

How are the images made?

Each image is made from a view of your checked model, with an image model adding material, light and surroundings. The browser hands over camera, massing, openings and the sun position of the site, so geometry and perspective come from your plan and the surface from the model. Every caption says so, and the AI transparency page spells it out.

How long does it take?

Reading one storey usually takes half a minute to a minute, and a single image around thirty seconds. A package of ten images runs in a few minutes because three images are computed at once; a clip takes a few minutes more.

Can I use VEDUTUM now?

Yes. You open an account in a minute and get 90 points, with no payment details. That is enough to read a storey, check it, compute a few images in HD and 2K and one video in HD.

Who is behind VEDUTUM?

VEDUTUM is a product of EA Digital Solutions e.U. in Graz, Austria. Your contact is Adam Khalil.

Does VEDUTUM work with Claude?

Yes. The VEDUTUM connector for Claude is live at www.vedutum.com/mcp, and Claude Code has a plugin as well. Without an account, Claude shows the example house in 3D, sun and shadow, and checks a plan file. With a connected account, Claude reads a floor plan from a link into a project, lists rooms and areas, furnishes, sets roof and facade, lays out PV, sets the site address and creates the share link. Images and videos are made in the VEDUTUM app. The connector is submitted to Anthropic’s connector directory and is not listed there yet; setup takes a minute and is explained on the AI assistants page.
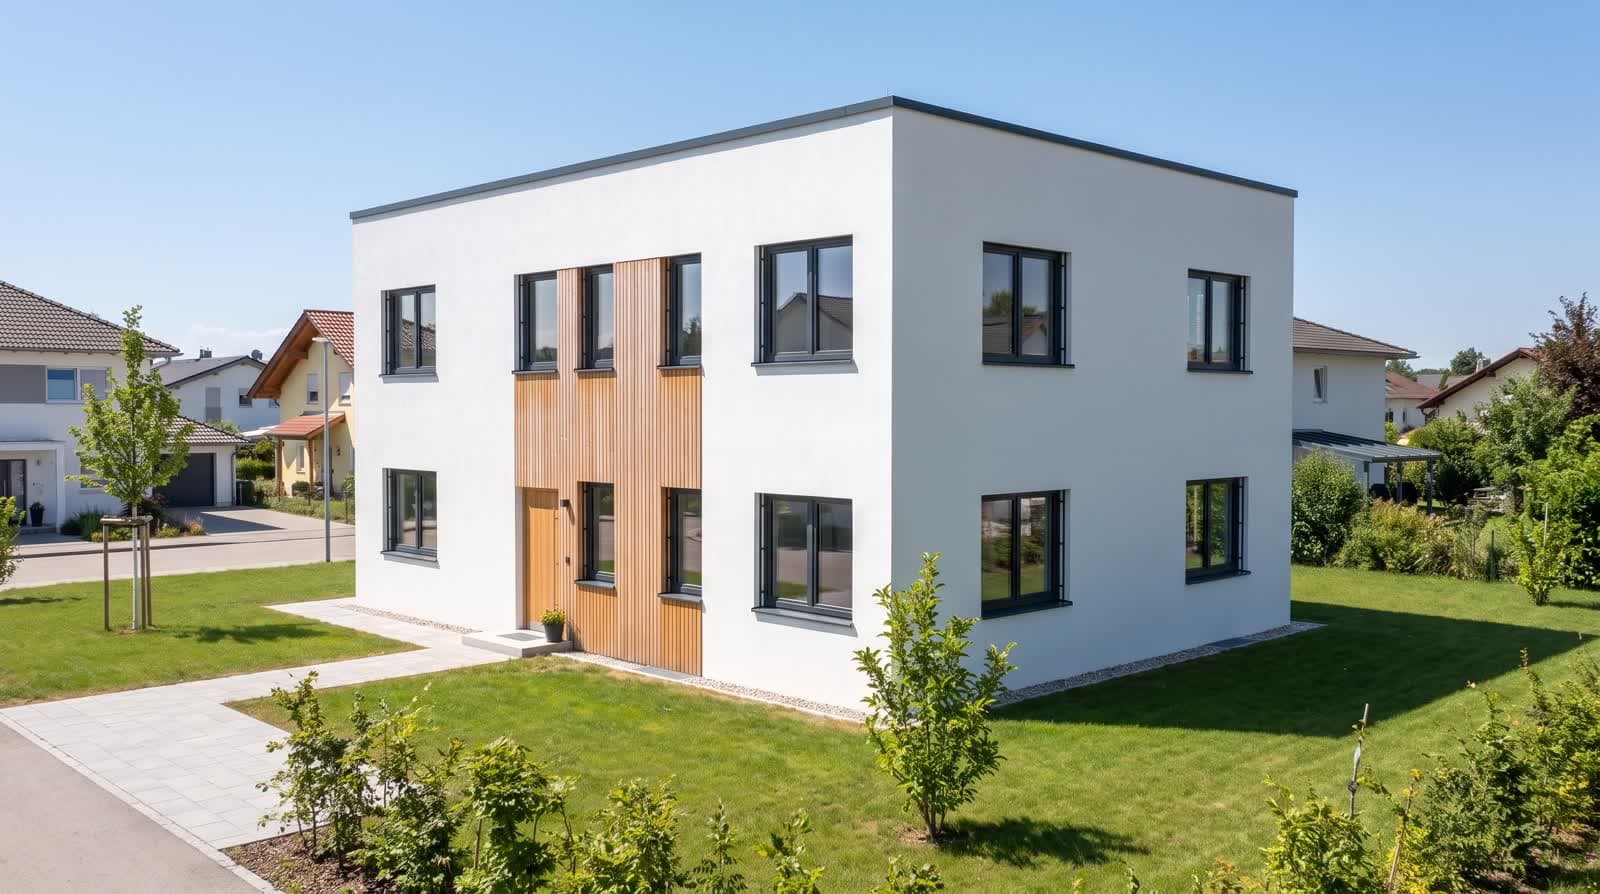
Study “Haus Lindenweg”: a fictional example produced with VEDUTUM from one floor plan. Not a built house, not client work.

Next step

How long do you wait for an image today?

Open an account and upload the floor plan of a current project. The points to try it are already on the account, and it takes no payment details.

30 days free with 90 points · no payment details · account in one minute

Start for freeDemo