In short
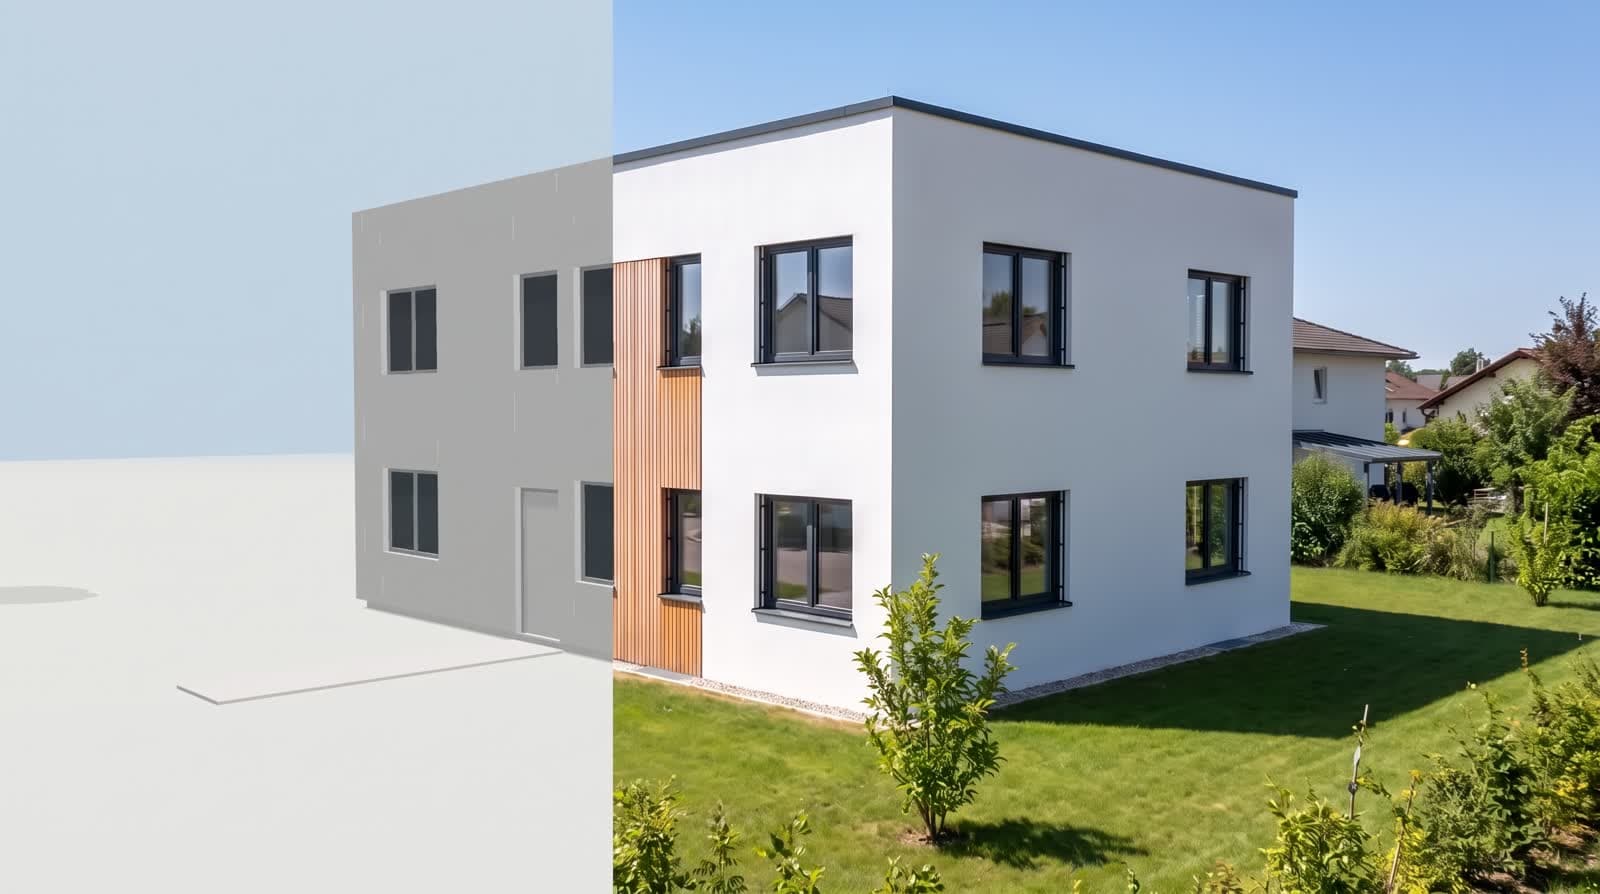
An image model works with likelihood, not with dimensions. Given only a text prompt it will invent window axes, storeys and roof shapes — useful for mood, useless for a specific design. Given an untextured view from a model that fixes camera, outline and every opening, it adds only material, light and surroundings. That is the difference between a picture of a house and a picture of your house.
What goes wrong without geometry
Window axes
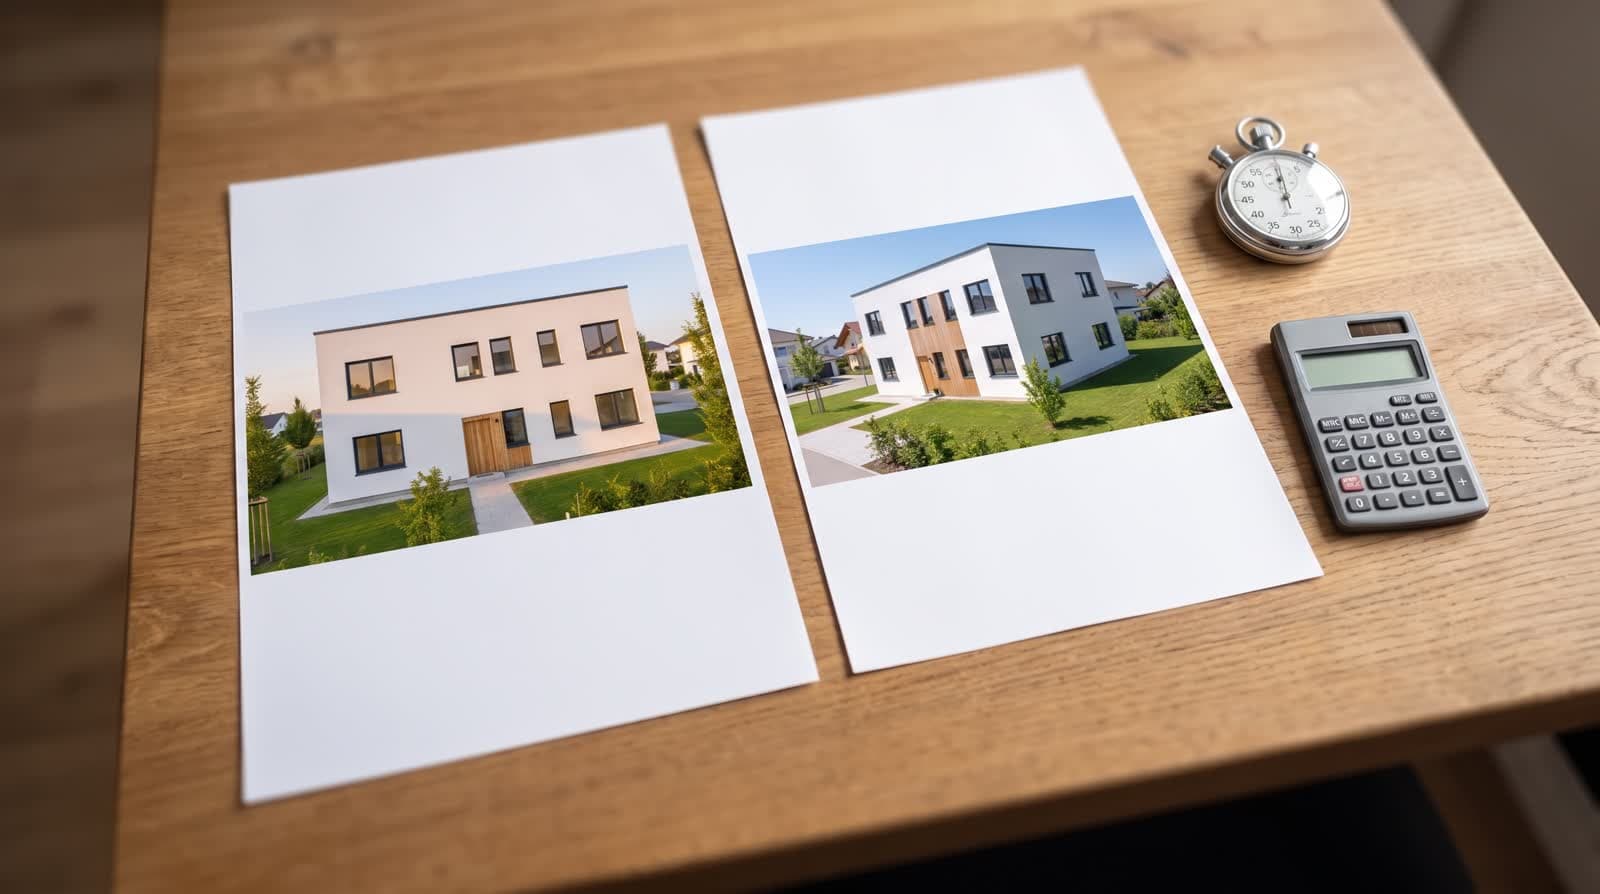
They do not match the plan, and they change between two views of the same building.
Storeys
Two views, two different counts.
Entrance
It moves to whichever side the model finds plausible.
Depth
The volume does not match the site.
What changes when the model leads
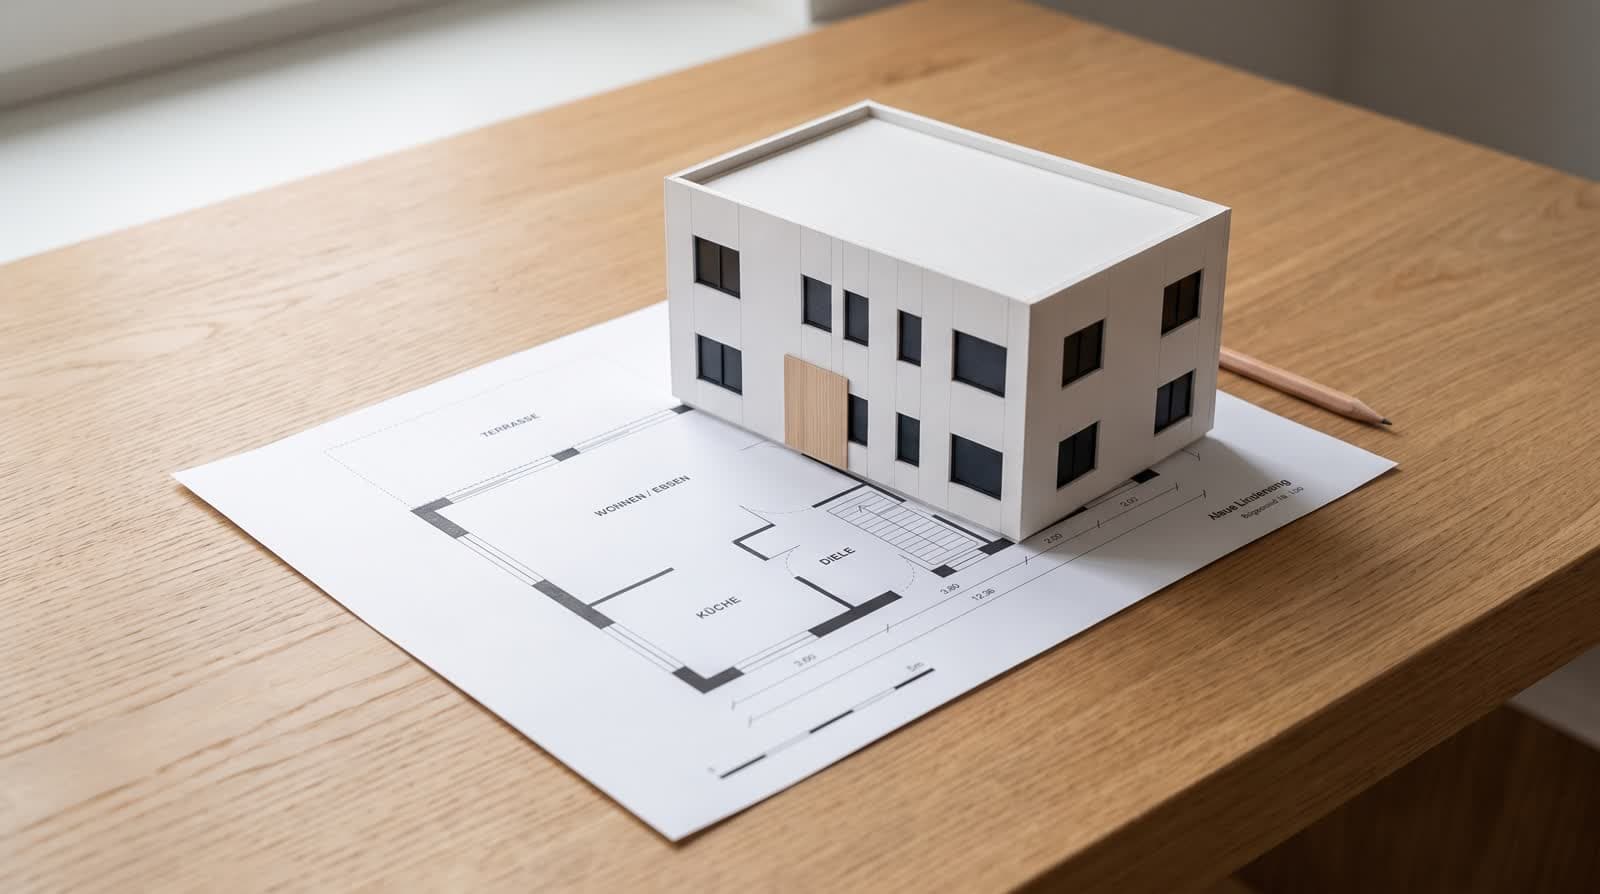
The order is reversed: first a volume from the plan or from an uploaded model, then an untextured view that fixes the camera, then the image model — with the instruction not to touch geometry.
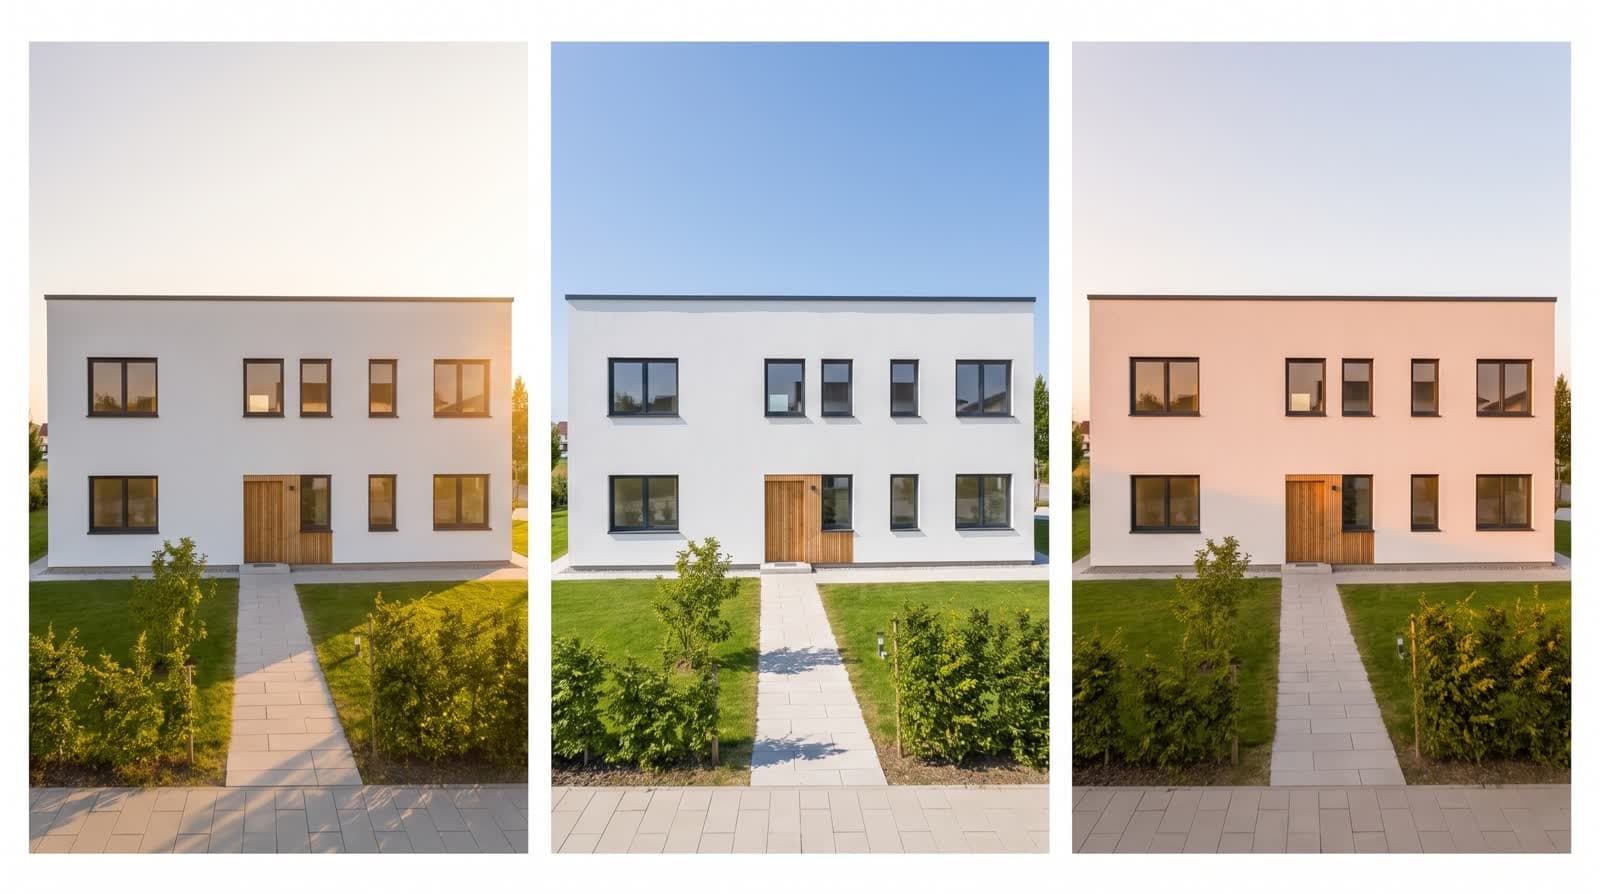
The result is repeatable: the same camera gives the same view with different material or light, and the comparison between model and image can be shown rather than claimed.
What is still invented
Material detail
You choose brick; the bond pattern comes from the model.
Planting and paving
Plausible, not planned.
Neighbours
Free invention unless real footprints are supplied — from OpenStreetMap, for example.
Checklist before sending
Do window axes and entrance match the plan? Is the storey count right? Is the neighbourhood marked as an assumption? Does the caption say how the image was made?
Four questions, one minute — and the difference between a useful image and one that falls apart in a meeting.
Questions and answers
Can a client tell it is AI?
Often not. That is exactly why the origin belongs in the caption: geometry from the plan, material and surroundings from the image model.
Can I submit these for a building permit?
Visualisations are not permit drawings. Plans, sections and elevations decide; an image supports them and must match the submitted state.
Does the image change on every run?
Material and light may vary slightly. Outline, camera and openings stay, because they come from the model.
Are my plans used for training?
No. The paid interface we use excludes training on submitted content.
Sources
This article also exists in German: read the German version.