In short
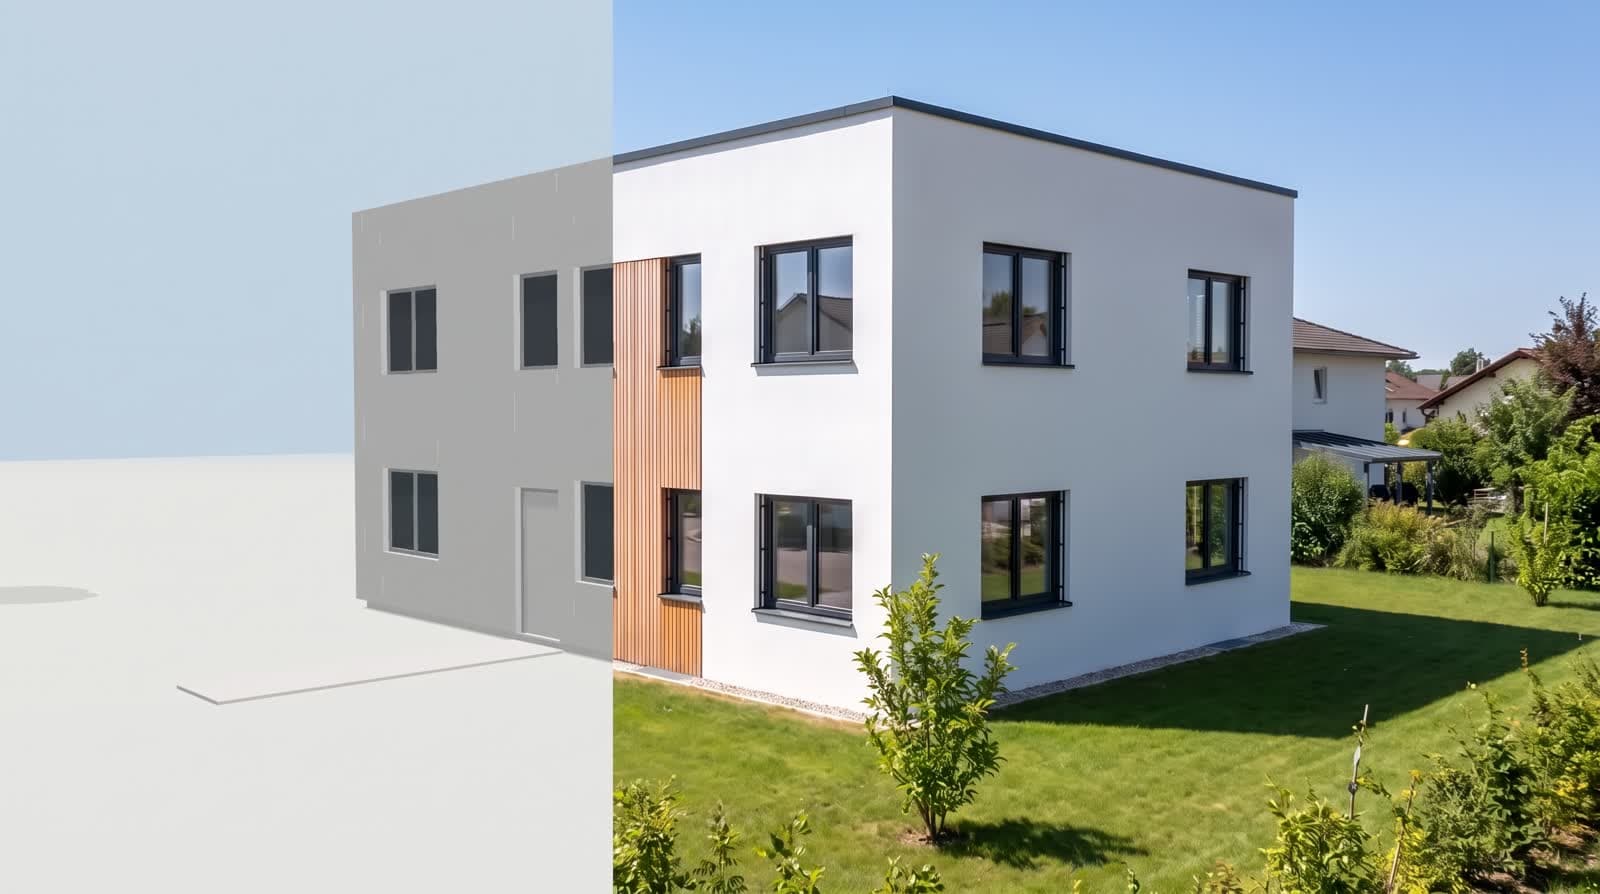
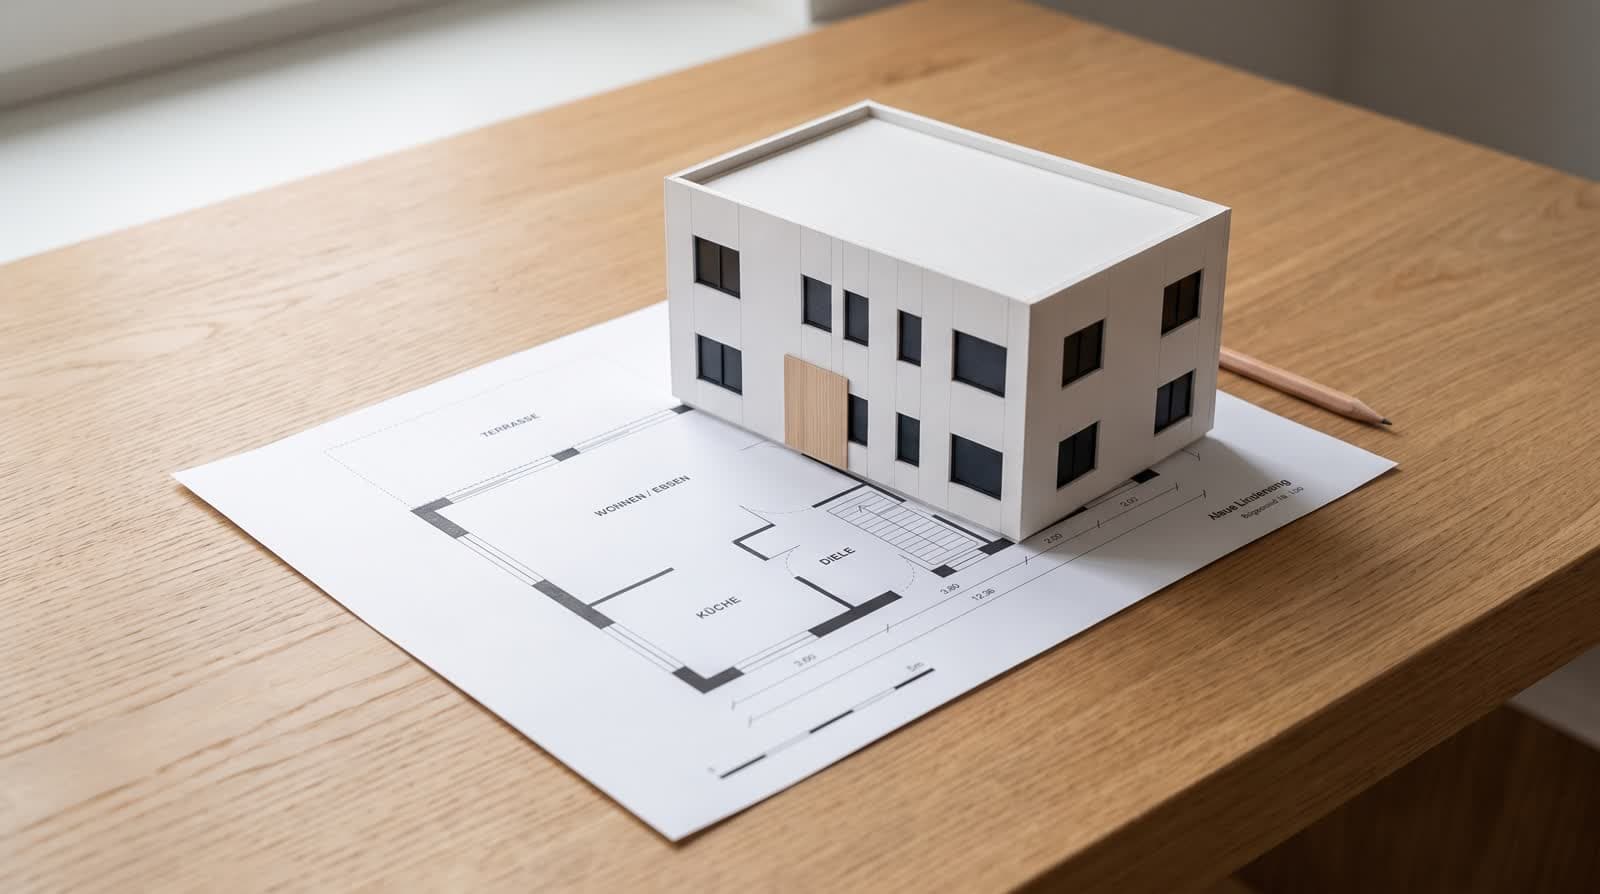
A floor plan becomes a three-dimensional volume when three things are readable: closed wall runs, visible openings and one dimension for scale. Storey count, storey height and roof shape are not in any floor plan — you set them once. Everything else is geometry: wall axes are extruded, openings cut out, rooms labelled. What the drawing does not show must not be invented.
What the drawing holds
Wall axes
They become the volume. Runs must be closed: a gap of a few centimetres in the plan becomes a hole in the facade.
Openings
Position and width transfer one to one. Sill and lintel heights are assumptions you can change, commonly 0.90 m and 2.10 m.
Scale
One reliable length is enough — a dimension chain, a scale bar or a dimensioned room.
What you add
Storey count, storey height and roof shape. Without them a plan becomes a bungalow with a flat roof, which is rarely the intention.
If you want more precision, add the section drawing as a second plan: heights can then be read instead of set.
Which file works best
Vector PDF
The best case. Sharp lines, readable dimensions, selectable text.
Scan at 300 dpi
Usually fine. Faint dimension lines and title blocks overlapping the plan cause most of the corrections.
Photo of a paper plan
Possible, with distortion. Shoot straight from above, even light, whole sheet in frame.
Where the limit is
A model from a plan is a design model, not a component model. It knows no layers, no structure, no services. For quantities or clash detection you need BIM.
Interior furnishing is a proposal. Room sizes are right because they come from the plan; the furniture is placed the way a room of that size usually carries it.
Questions and answers
Do I need CAD software?
No. A PDF or a photo of the floor plan is enough. A vector PDF gives the cleanest edges and the least correction work.
What about several storeys?
Upload one page per storey. The volume comes from the ground floor; differing upper floors are added as their own plan.
How accurate is the reading?
With a dimensioned plan the outer measurements typically land within a few centimetres. Every wall stays editable, so deviations are corrected in seconds.
Can I keep the model?
Yes. It exports as GLB and opens in any 3D programme.
Sources
This article also exists in German: read the German version.